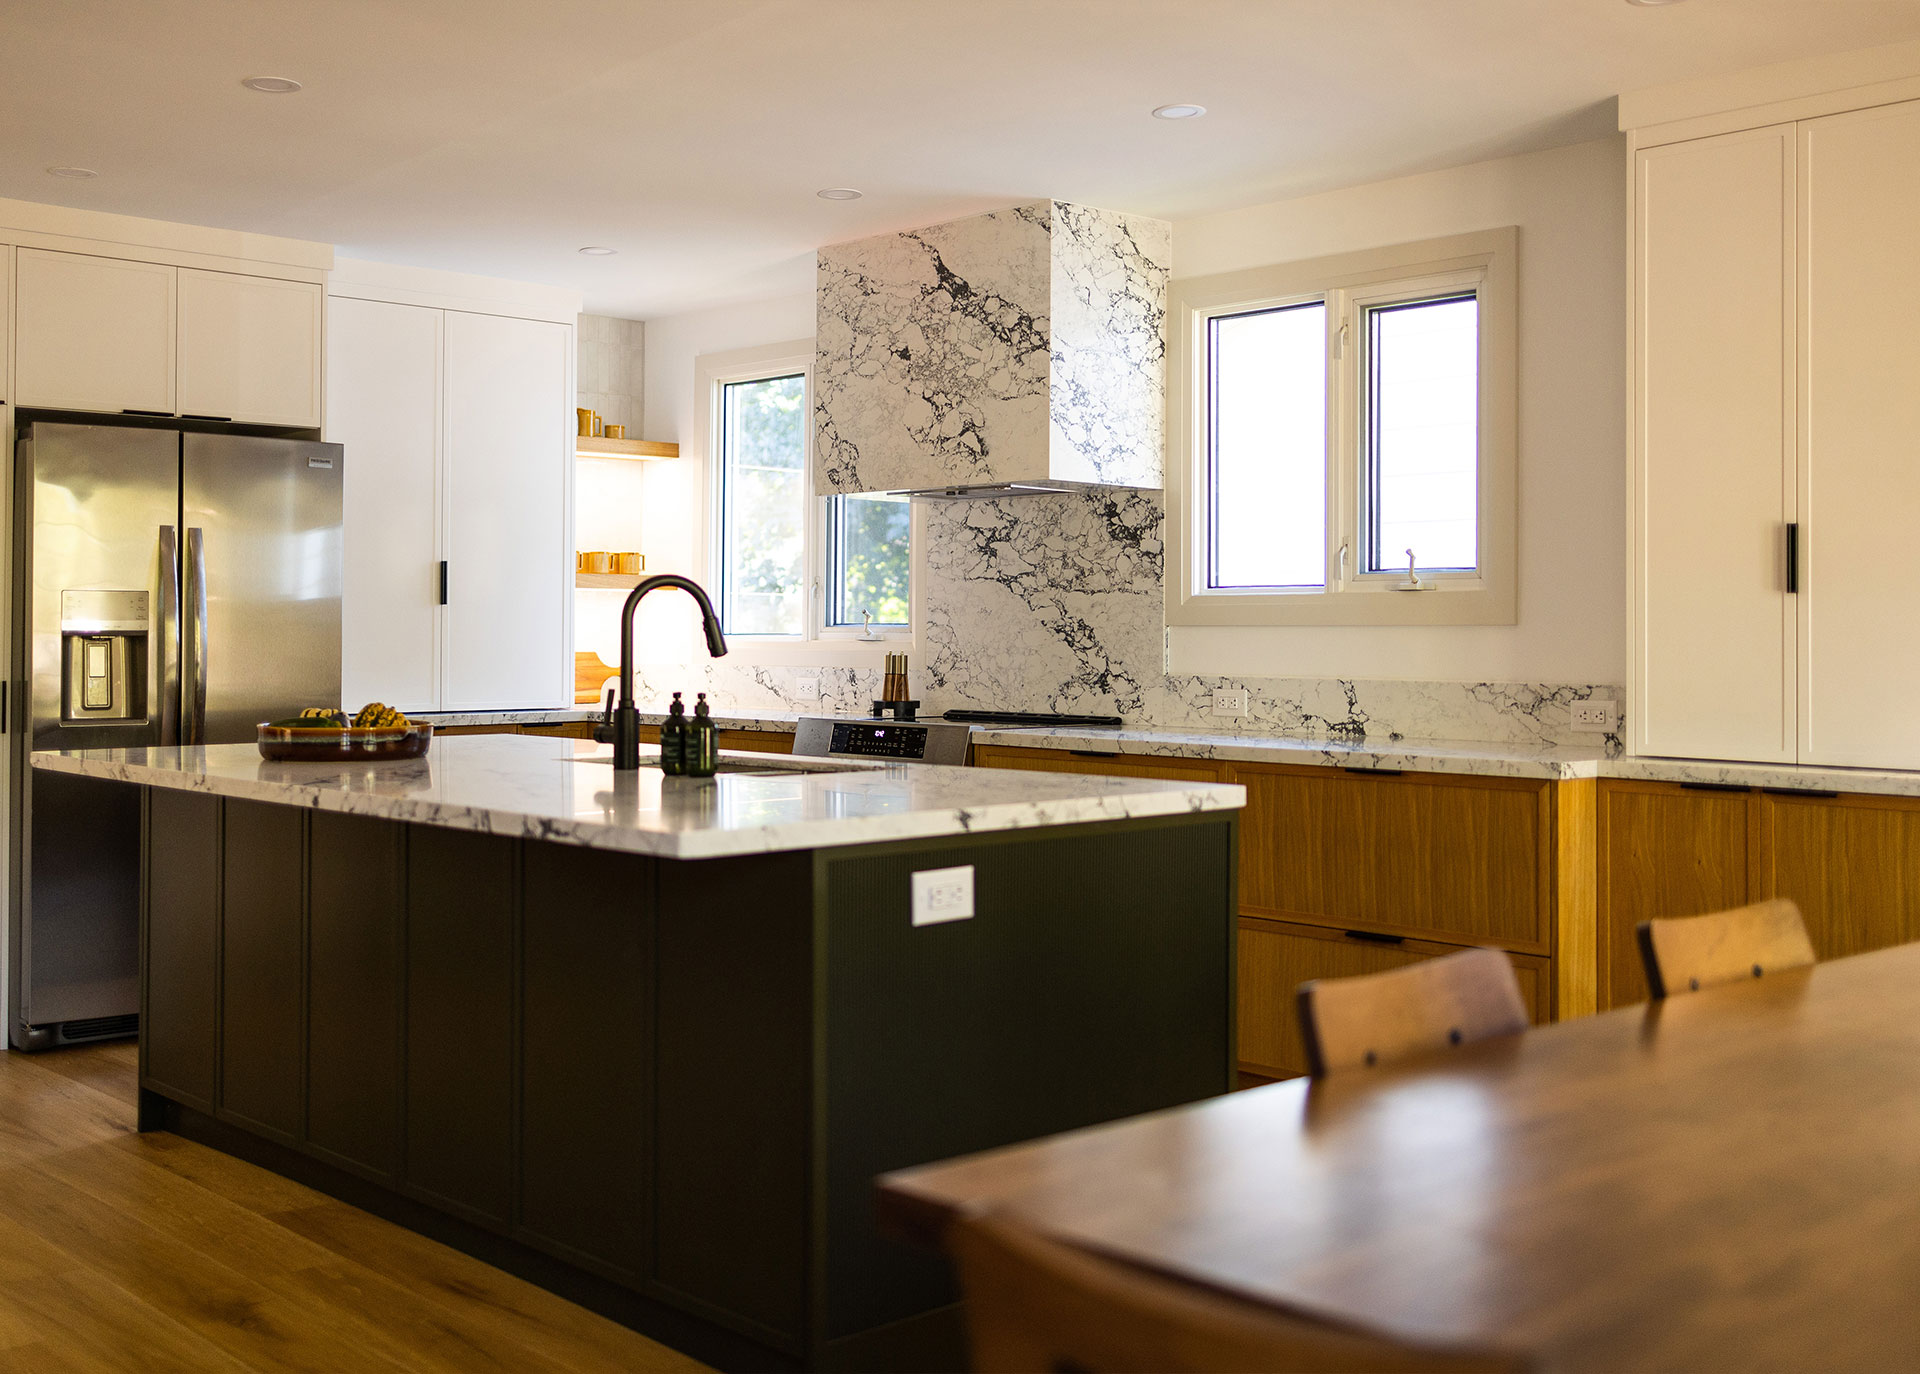
A considered approach to design, tailored to each client.
At Erica Grace Design, we believe exceptional interiors are the result of a careful balance between aesthetics, functionality, and the people who experience them. Working across residential and boutique commercial spaces, our approach begins with understanding each client’s vision and translating it into distinctive, purposeful environments.
From initial concept through final execution, we provide a personalized design experience defined by collaboration, attention to detail, and a commitment to quality. Alongside a trusted network of skilled tradespeople, artisans, and industry partners, we oversee each stage of the process with care and precision, ensuring a cohesive vision is carried through to completion.
residential services
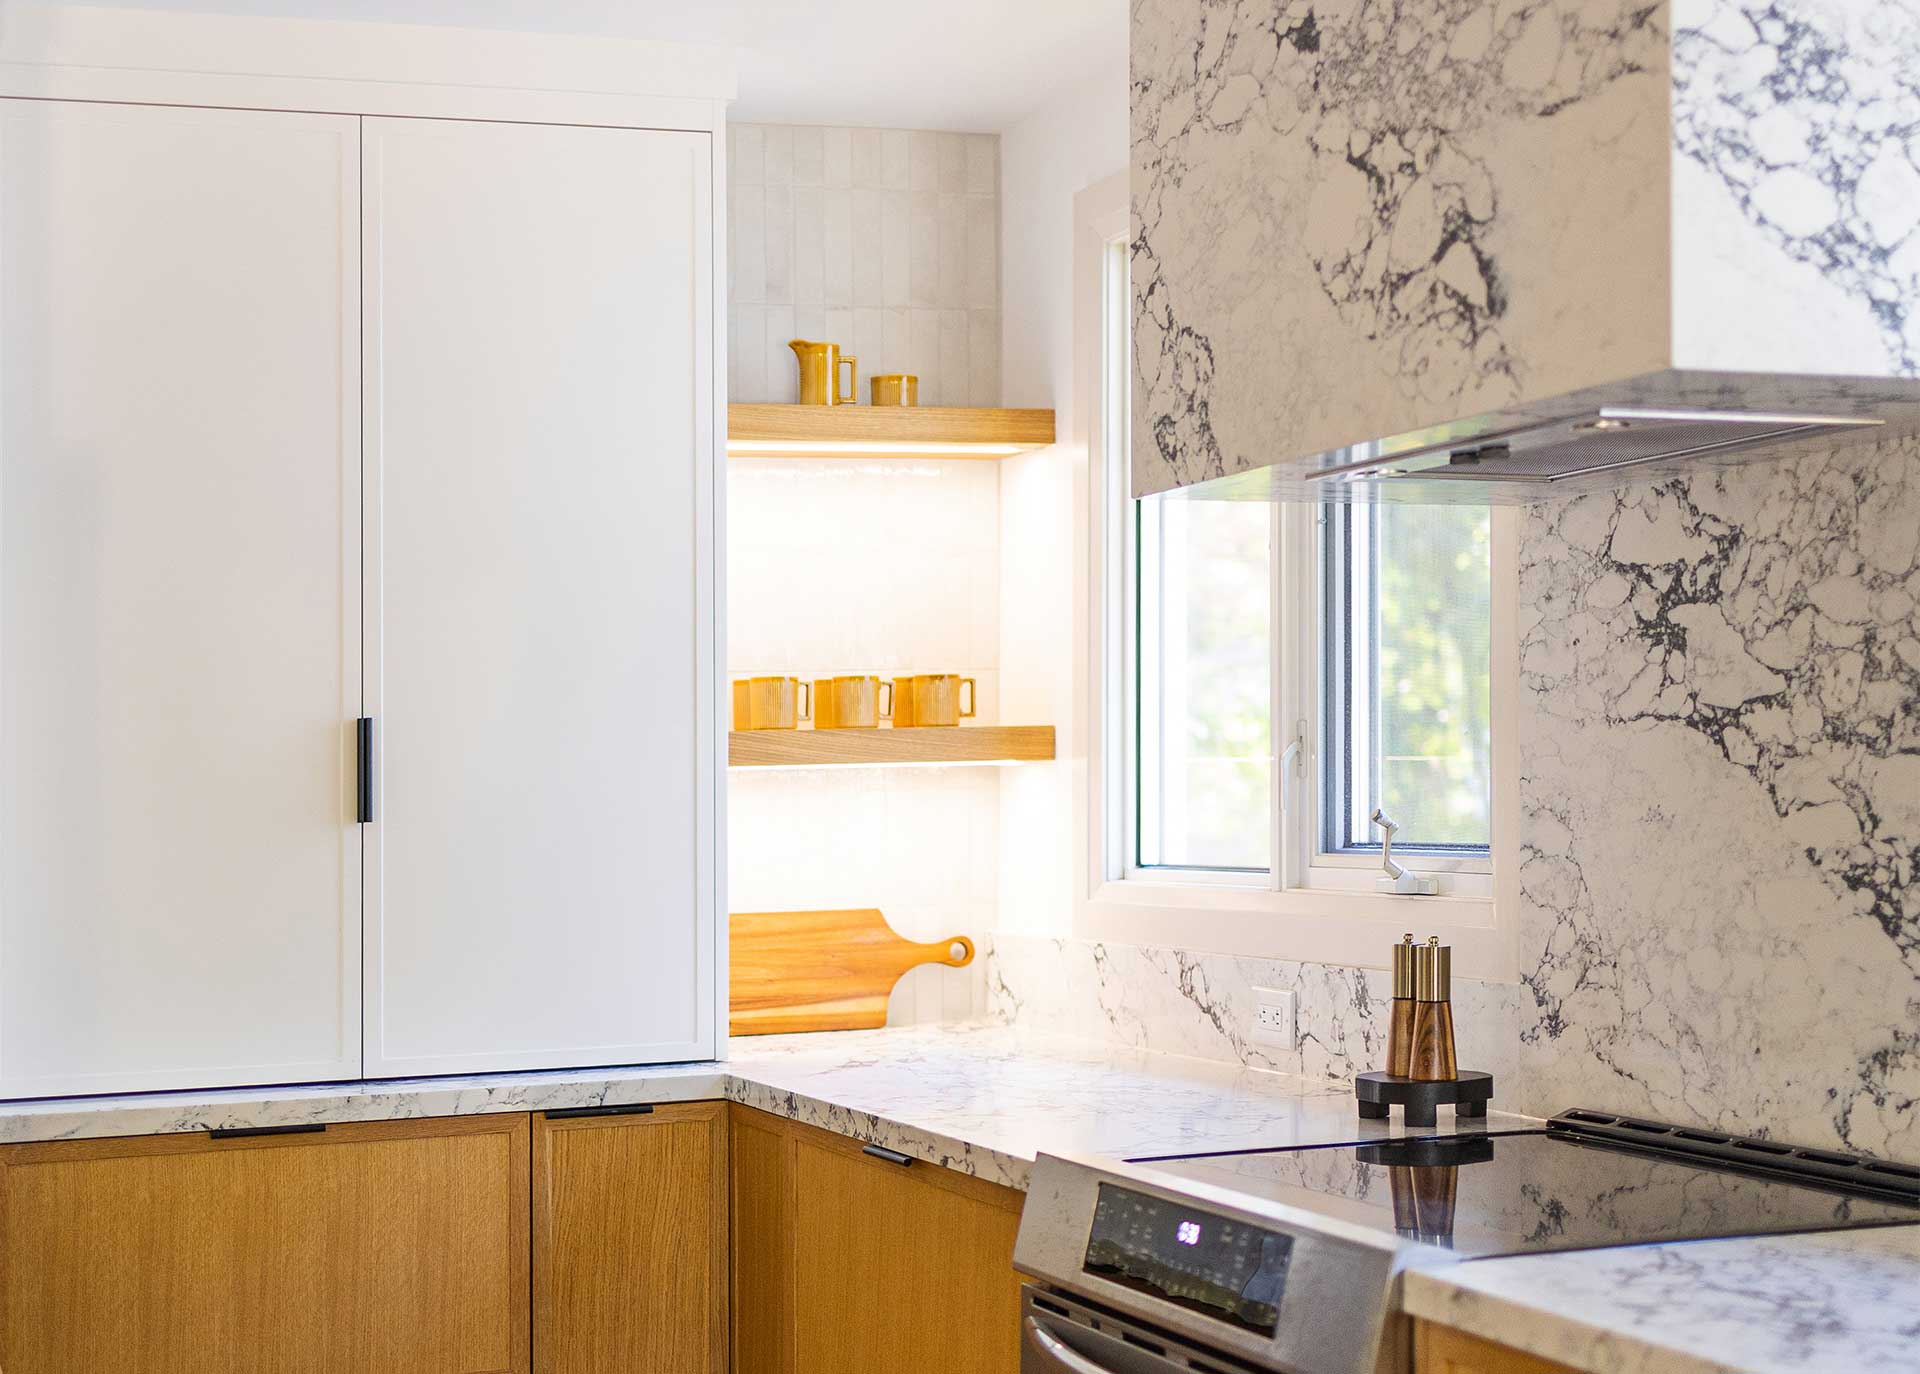
The most exceptional homes are those that feel as personal as they are beautiful. They reflect the people who inhabit them, complement the rhythms of everyday life, and create a sense of comfort and belonging.
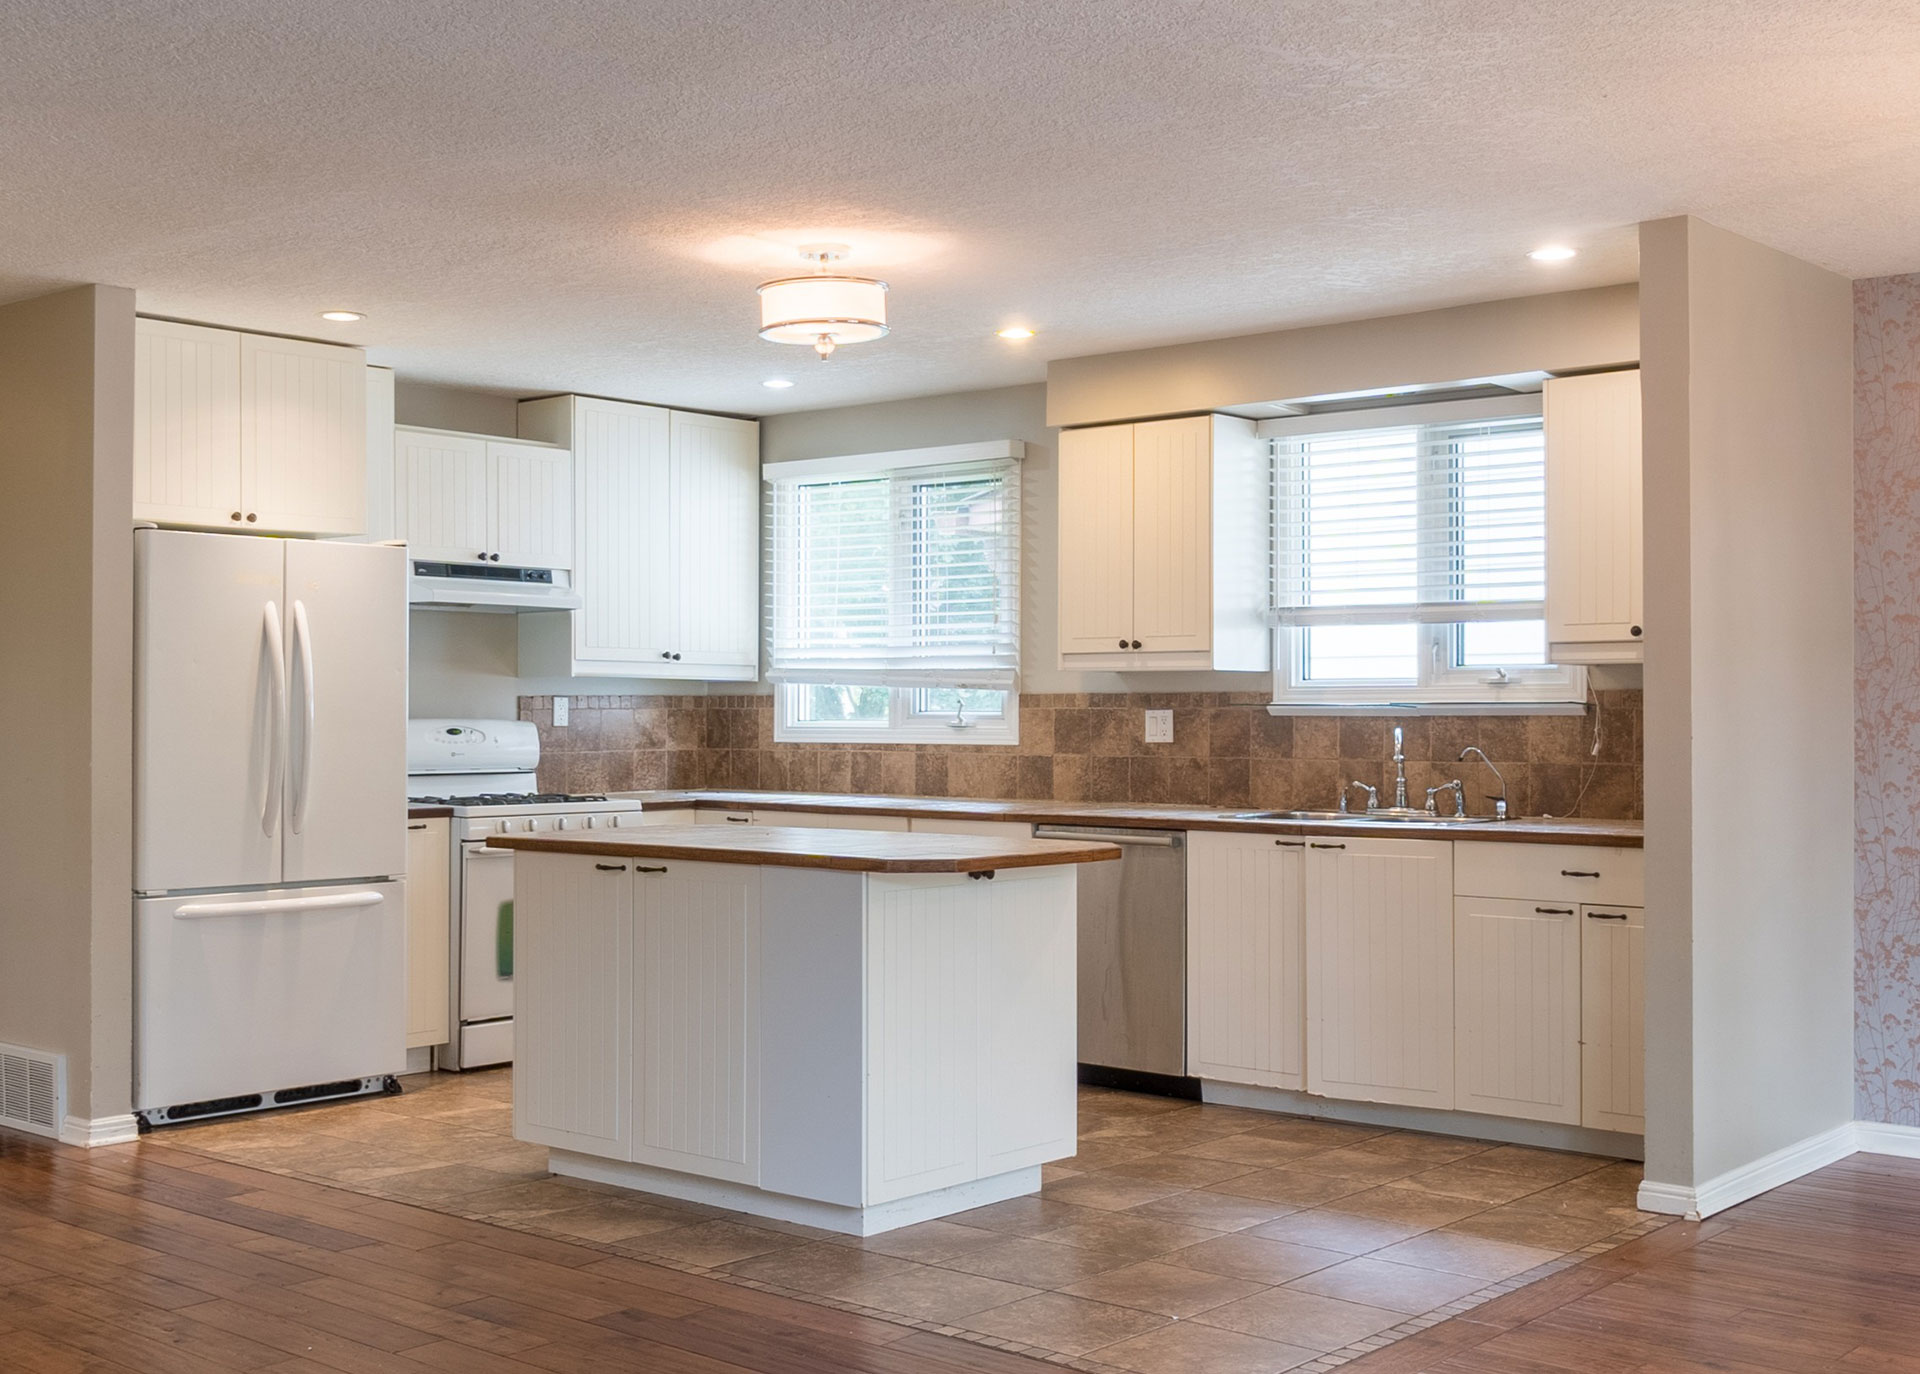
At Erica Grace Design, we approach each residence with an appreciation for the individuality of its owners and the way they live. From complete renovations to carefully selected furnishings and finishing details, every element is considered to create interiors that feel cohesive, inviting, and distinctly personal. Through a collaborative design process and attentive project management, we bring each vision to life with care and precision.
commercial & Retail services
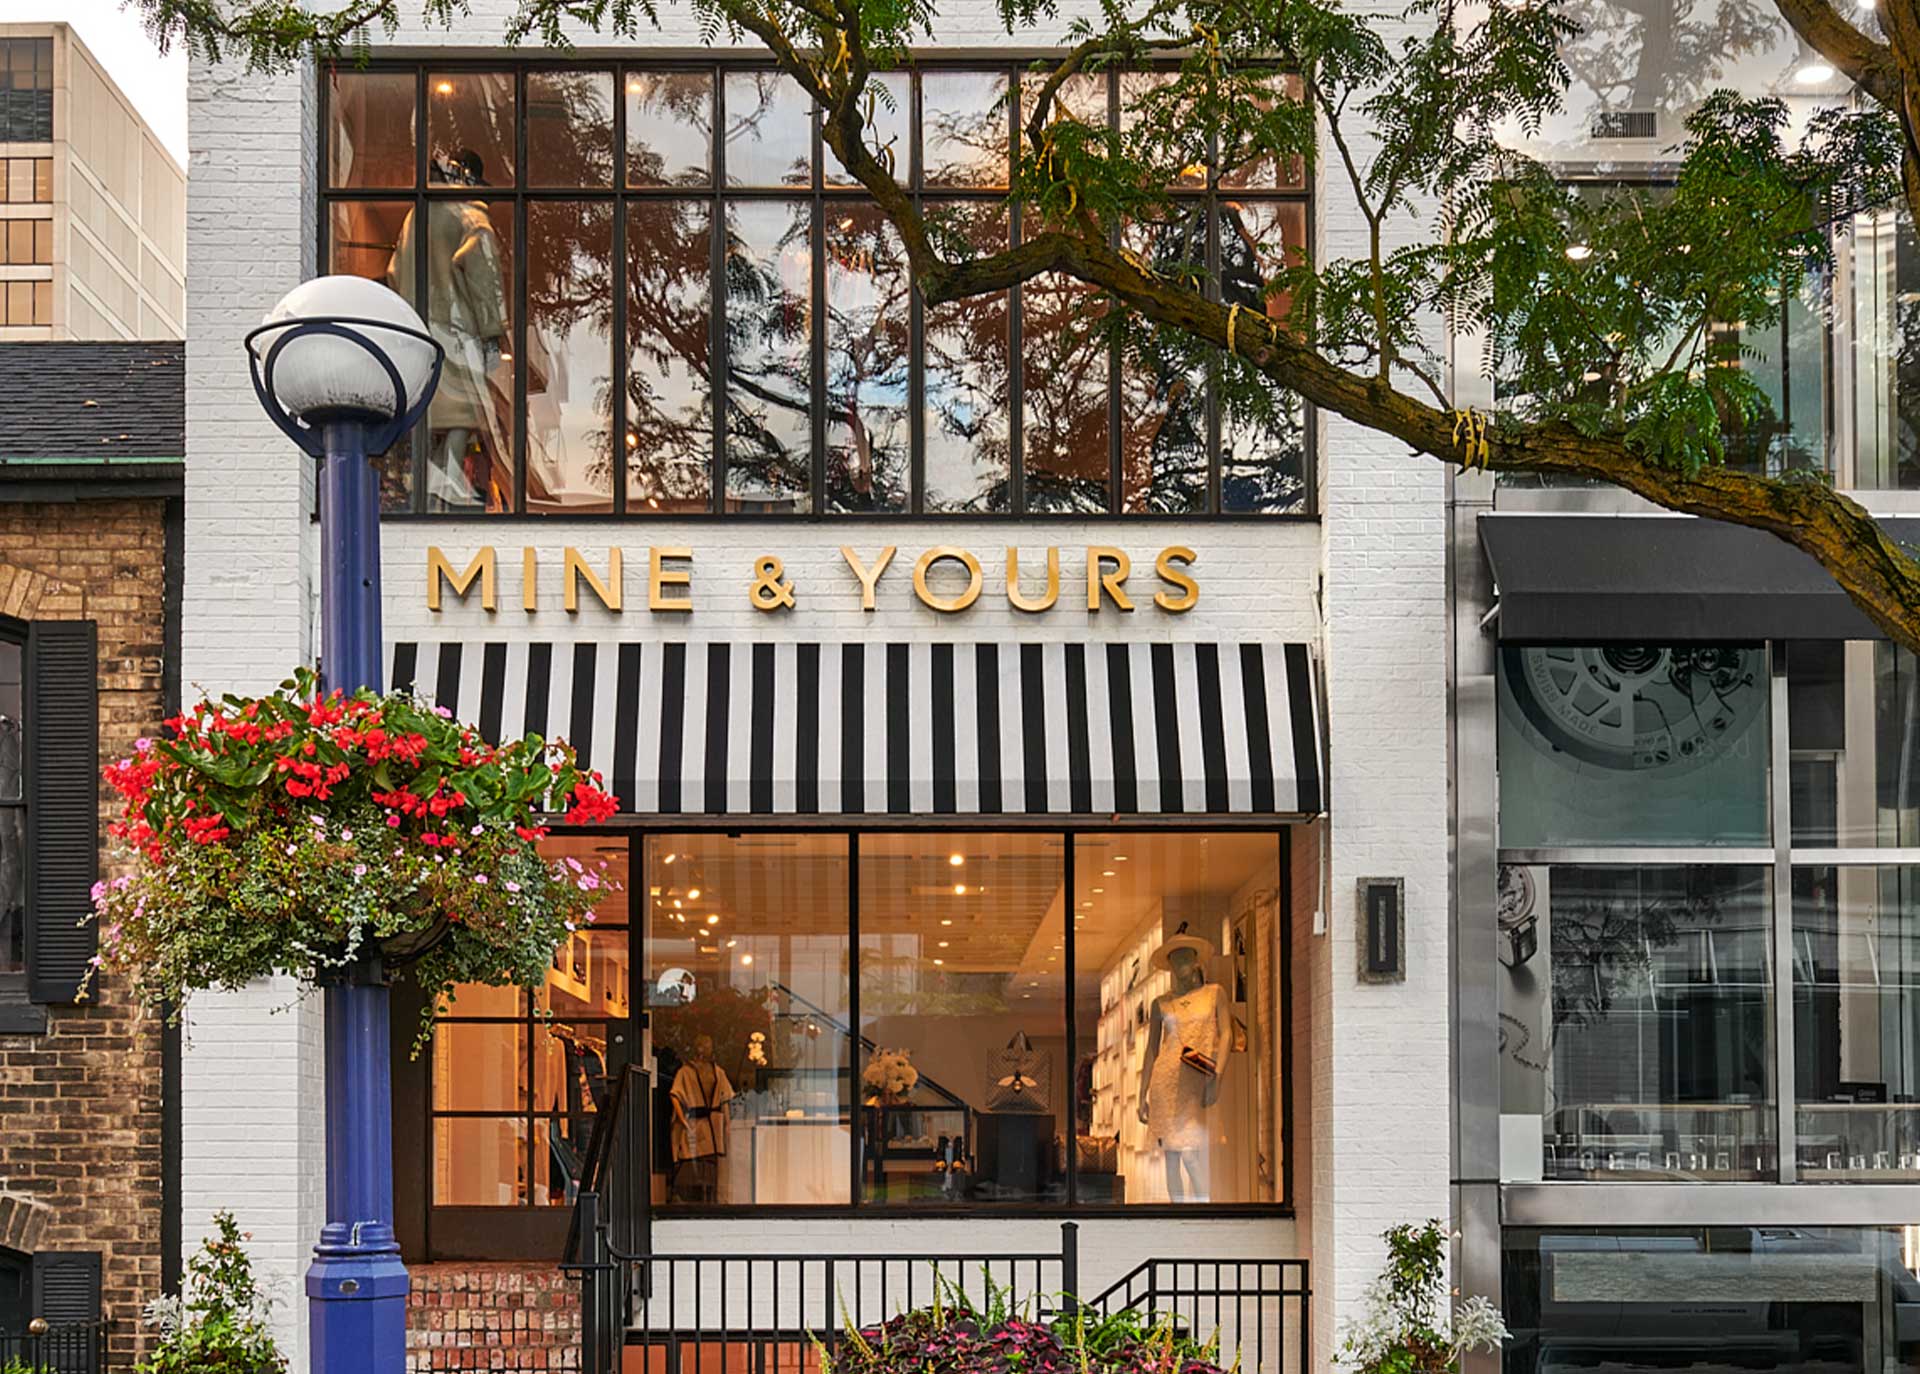
The most compelling commercial spaces are those that leave an impression beyond the visual. They communicate a brand’s identity, shape the customer experience, and create a lasting connection between people and place.
At Erica Grace Design, we approach each project as an opportunity to bring a brand’s story into a physical environment. From the interplay of materials and furnishings to the composition and flow of a space, every element is considered in creating interiors that feel distinctive, cohesive, and true to the brand they represent.
The design consultation is the first in person meeting to begin every new project. This is where we get to know your lifestyle, your goals and how you we can utilize the space in the best possible way within your budget.
creating a timeline
After we understand the full scope of the project, we will put together a timetable for each step of the design process, purchasing and ordering, trade work, and final installation.
design meeting + site measure
Here, our team and any trades involved will take detailed measurements and photographs of all the spaces that are apart of your project for floor plans and estimates.
floor plans
Proper space planning to create a space that considers your lifestyle and maximizes functionality.
design scheme
Every detail is researched, considered and meticulously selected. We consider the architectural details of the space when creating the overall design scheme.
presentation + approval
The design presentation is where our team presents to you our creation. We go over all the samples, renderings and photographs that detail each element of the design.
work orders + purchasing
Work Orders detail out all of the work that needs to be done by a trade that includes all known associated costs. Product Proposals are sent to you through our software that you can either approve or disapprove items on the spot.
trades begin work
We schedule our trades to begin work and the details start to come together. This is where things like opening up walls, installing a new kitchen and bath or custom millwork is installed. Please keep in mind this portion of the project can take several weeks pending on the scope of work.
installation + styling
Styling is what brings the space to life and adds that special touch to any space. What was once only a concept has become a reality.
the big reveal
We will schedule a final styling day once everything is installed for you to see the final masterpiece! Professional photographs are also taken at this time. Finally the final product is ready for you to enjoy.
EXPERIENCE THE TRANSFORMATIONAL POWER OF DESIGN WITH US